2720 W Partridge Ln - Thatcher, AZ 85552 - Thatcher
4 Beds, 1.75 Baths, 2,353 Sq. Ft. on 0.43 acres -- $588,000
MLS #:
1722370
File #:
L72026
Status:
Active
Status Changed:
07/20/2026
List Price:
$588,000
Org. List Price:
$588,000
Listing Type:
For Sale
Property Type:
Single Family Building
Style:
1 story above ground, Ranch
Zoning:
Residential
Subtype:
Existing Home, HOA-No
HOA/Month:
0.00 -- Includes:
General Listing Information:
Beds:
4
Sq Ft Total:
2,353
Acres:
0.43
Full Baths:
1
Sq Ft Main:
2,353
Lot Sq Ft:
1/2 Baths:
0
Sq Ft Upstairs:
0
Lot Dim:
3/4 Baths:
1
Sq Ft Downstairs:
0
Frontage:
# Garage:
3 - Attached
Sq Ft Guest House:
0
Depth:
Garage Sq. Ft.:
Sq Ft Other:
0
Yr Built:
2025
# Carport:
0
Sq Ft Unfinished:
0
Yr Remodeled:
# Levels:
1 (0 above ground)
Sq Ft Source:
Assessor
Total Rooms:
11
Finance Terms:
Cash, Conv., FHA-203(b) Std., USDA Rural Dev., VA
Bsmt Type:
None
Main Bdrm Lvl:
Main
Floorplan & Room Dimensions:
| Level | Name | Dims | Ceil. |
|---|---|---|---|
| Main | Bath 3/4 | ||
| Main | Bath Full | ||
| Main | Bedroom | ||
| Main | Bedroom |
| Level | Name | Dims | Ceil. |
|---|---|---|---|
| Main | Bedroom | ||
| Main | Bedroom | ||
| Main | Dining | ||
| Main | Kitchen |
| Level | Name | Dims | Ceil. |
|---|---|---|---|
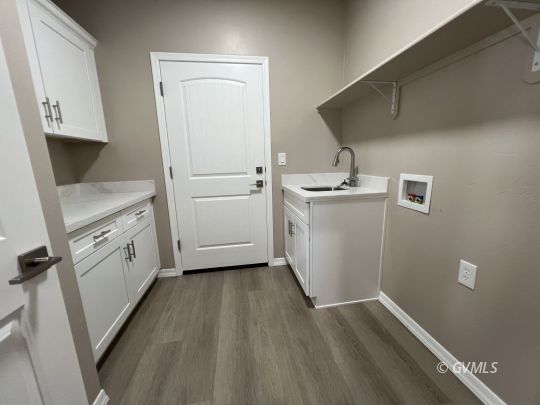
| Main | Laundry | ||
| Main | Living | ||
| Main | Office |
Location Information:
Address:
2720 W Partridge Ln - Thatcher, AZ 85552
Elem. School:
Thatcher
Area:
Thatcher
Section:
Middle School:
Thatcher
County:
Graham
Range:
Jr High School:
Thatcher
Subdivision:
Quail Ridge Phase II
Township:
High School:
Thatcher
Tax APN #:
104-35-547
Gate #:
Taxes Annual:
0.00
GPS:
N32° 49.185' W109° 44.698'
Legal Desc.:
LOT 240 QUAIL RIDGE SUBDIVISION PHASE II-C
Directions:
Construction Information:
Exterior Constr:
Stucco
Roof Type:
Shingle
Foundation:
Post Tension, Slab on Grade
Heating:
Forced Air/Central
Air Cond.:
Central Air, Refrigerated Air
Comments/Remarks: CUSTOM HOME IN QUAIL RIDGE
Public Remarks:
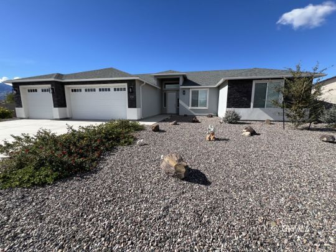
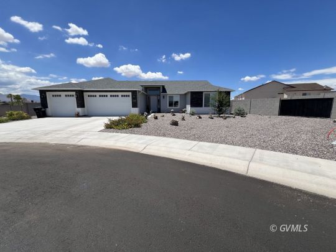
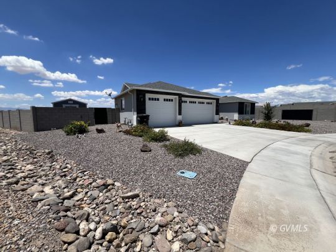
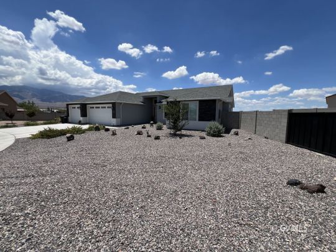
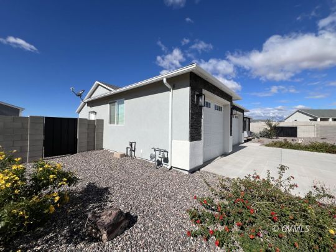
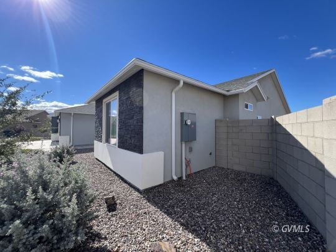
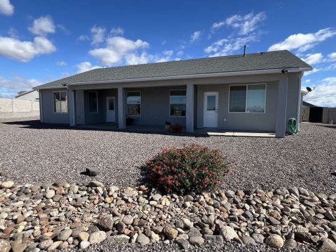
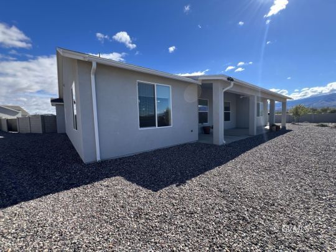
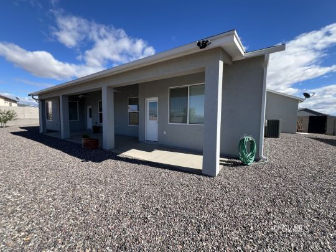
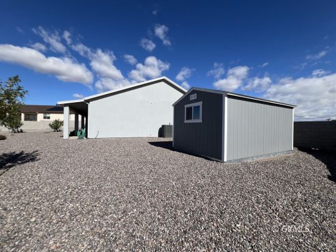
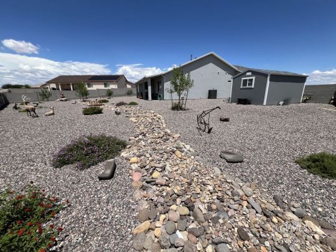
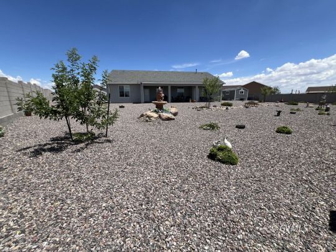
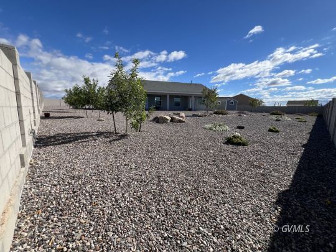
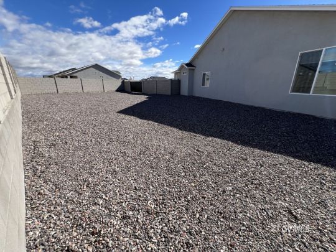
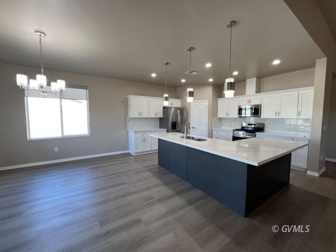
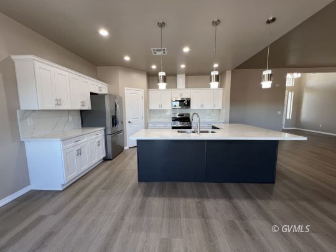
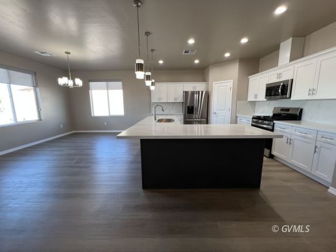
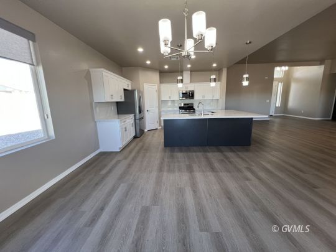
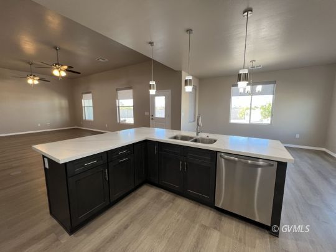
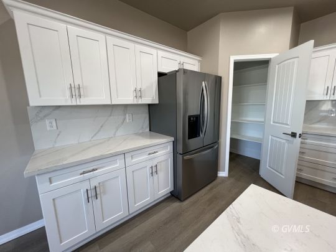
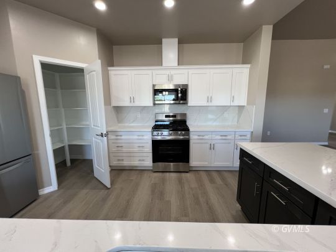
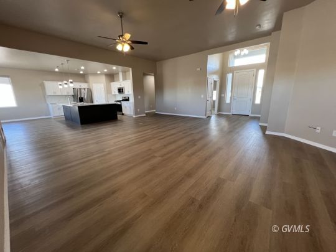
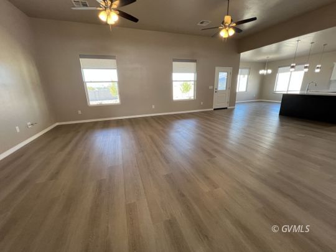
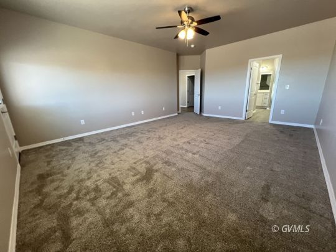
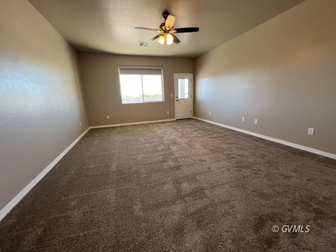
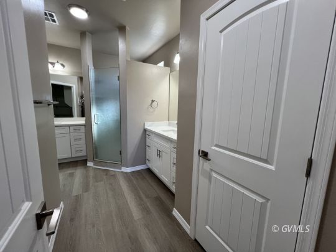
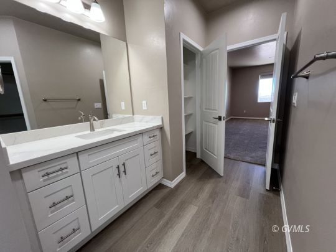
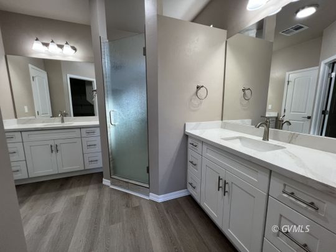
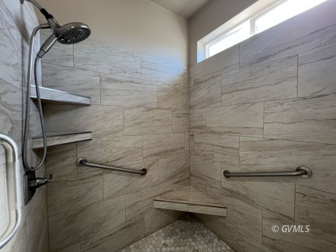
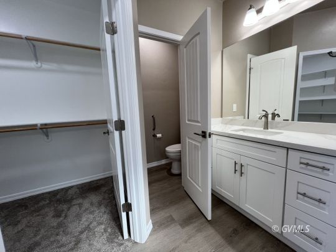
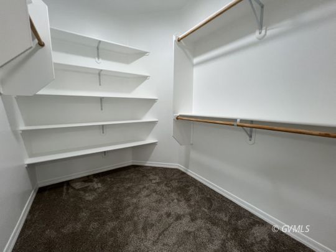
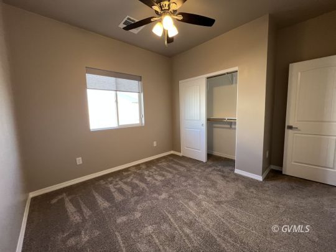
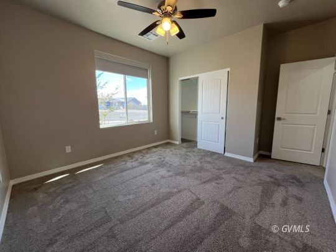
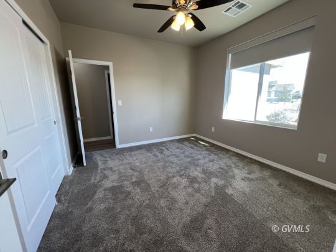
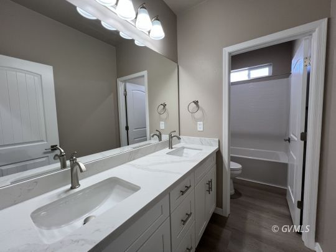
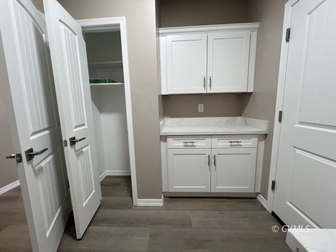
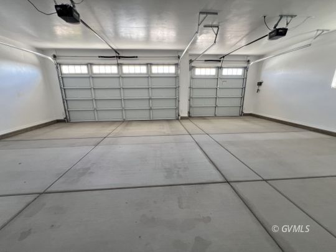
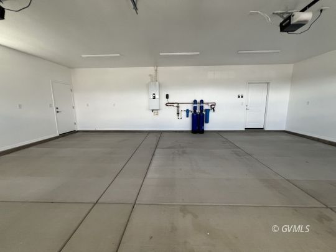
Situated in one of the Gila Valley's most coveted neighborhoods, Quail Ridge Phase II in the Thatcher School District, this 2025 serene beauty is loaded with premium features! Step inside to discover an expansive open-concept split floor plan, with a versatile 4th bedroom/office, custom window shades, and GemCore LVP flooring! Chef's kitchen is a true centerpiece featuring high-end white shaker cabinets, stunning 8' L-shaped island in a warm shade of cinder brown, golden leaf quartz countertops and full backsplash, and walk-in corner pantry! Luxurious primary suite provides a peaceful retreat with a Joshua corner tile shower, split dual vanities, generous walk-in closet, and several linen closets! Premium lot boasts a 10 X 16 Tuff Shed, 3-car garage with Aqua Sauna water filtration system, concrete drive and sidewalks, 5" rain gutters, energy efficient synthetic stucco and decorative rock, low-maintenance landscaping, automatic sprinklers, block privacy fence, RV parking, and covered back patio for al-fresco dining!
Utilities Services:
Utilities:
Garbage Collection, Legal Access: Yes, Natural Gas: Hooked-up, Power Source: City/Municipal, Sewer: Hooked-up, Water Source: City/Municipal
Features:
Features Prop.:
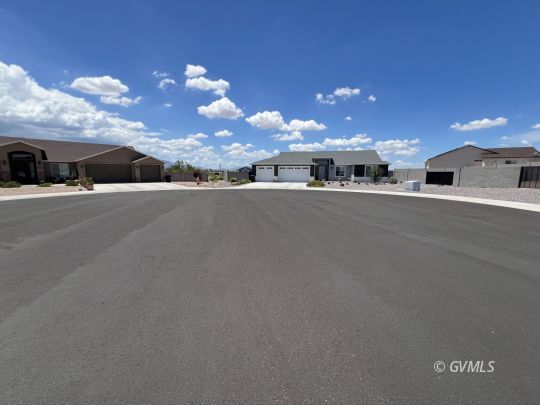
Cul-de-sac, FEMA Flood Ins (Not Required), Fenced- Full, Gutters & Downspouts, Landscape- Full, Patio- Covered, Road Type- Paved, RV/Boat Parking, Sidewalks, Sprinklers- Automatic, Storage Shed, View of Mountains
Features Int.:
Carbon Monoxide Detectors, Ceiling Fans, Flooring- Carpet, Flooring- Vinyl, Smoke Detectors, Vaulted Ceilings, Walk-in Closets, Window Coverings
Appliances:
Dishwasher, Garbage Disposal, Microwave, Oven/Range, Refrigerator, W/D Hookups, Water Filtration System, Water Heater- Tankless, Water Reverse Osmosis, Water Softener
Property Photos
Listed By: Mindy D. Young -- ReLion Realty LLC